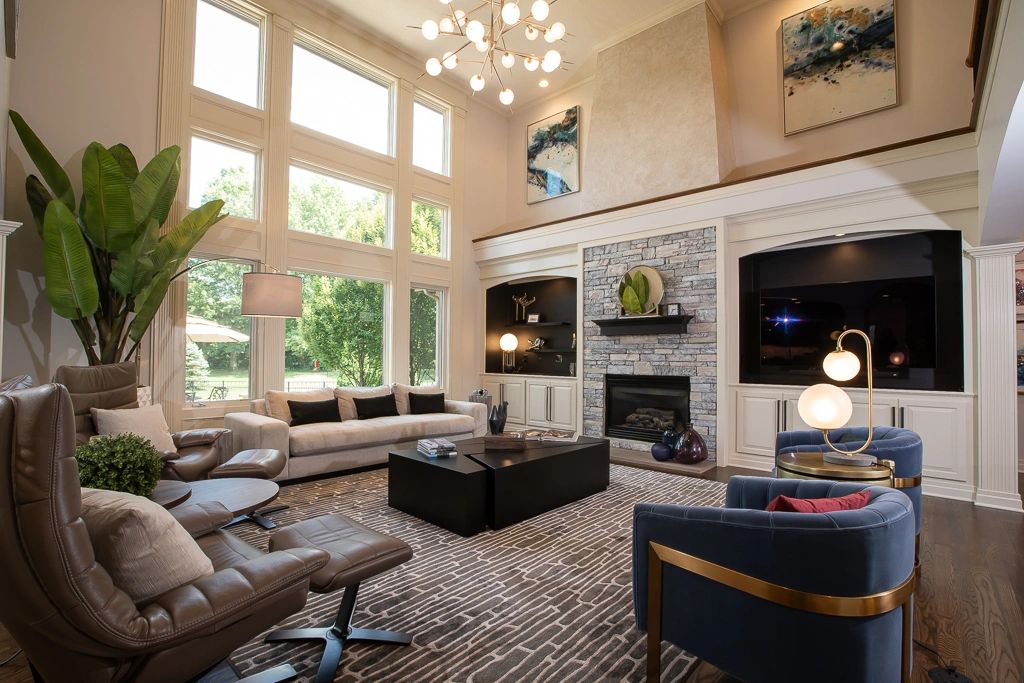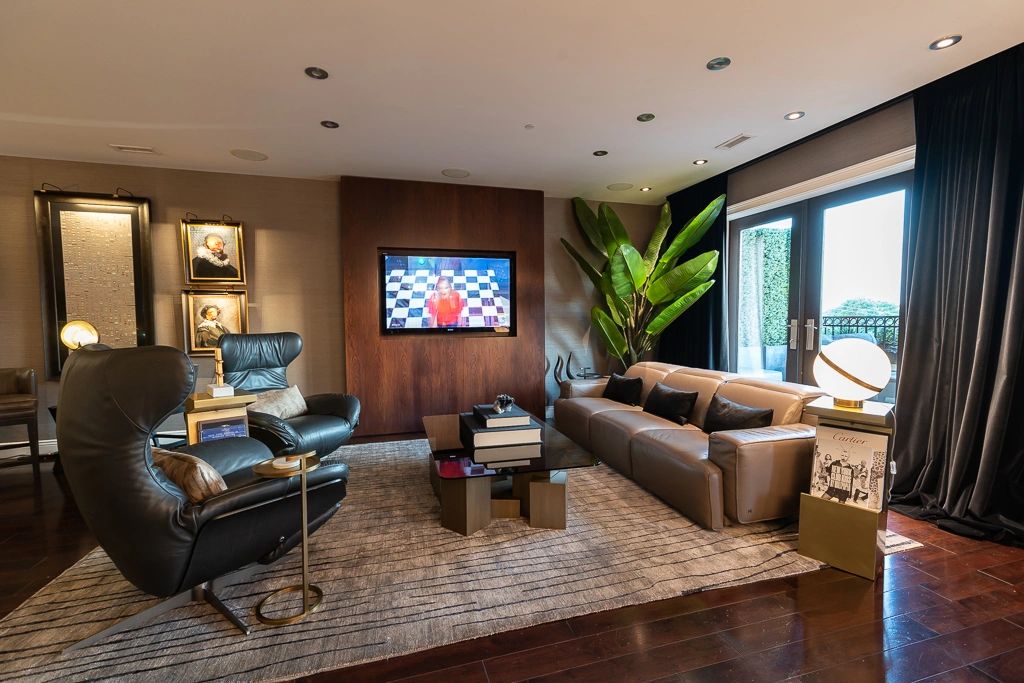
Residential
Modern Paradise
A calm, light-filled scheme where warm timber and soft neutrals carry the room and the detail does the talking.

Location
Columbus, Ohio
Project type
Residential
An open plan where the living, dining and kitchen zones read as one space without losing their own character.
Open plans fail when everything floats. We anchored each zone with its own rug, lighting and seating geometry, then tied them together with one continuous palette so the eye still reads a single room.
The inlaid feature wall gives the living zone a focal point that works from the kitchen end too, which is what stops the far side of an open plan feeling like the leftover half.
Every space on this page was planned, sourced and styled by the same studio.


Copyright © 2026 Daniel Home. All rights reserved.
Expires in


Limited time offer
We rebuilt your site for you. Claim it and we handle everything transfer, hosting, and your domain. Then update it anytime, just by asking AI.
 Claim limited offer now